A growing team can outpace an office long before the lease ends. Meeting rooms lose reliable connectivity, Wi-Fi slows at busy times, patchwork cabling becomes difficult to trace, and access rules no longer match who should enter which areas. This office expansion infrastructure guide helps decision-makers plan the physical and digital foundations before these issues affect productivity, security, or an expansion deadline.
The goal is not to buy more equipment than the business needs. It is to create an environment that supports additional people, devices, applications, and locations without forcing another disruptive rebuild in a year. That requires cabling, networking, communications, and physical security to be designed as one coordinated project.
Office Expansion Infrastructure Guide: Start With Operations
An expansion plan should begin with how the workplace will operate, not with a list of hardware. A 40-person sales office, a training center, and a multi-site retail business may occupy similar square footage while needing very different infrastructure.
Confirm the projected headcount, desk arrangement, shift patterns, visitor volume, meeting room use, and areas that handle sensitive assets or information. Include the applications employees depend on, such as cloud platforms, video meetings, point-of-sale systems, IP phones, cameras, and building management tools. Each one affects bandwidth, switching capacity, power, cable pathways, and security requirements.
It is also useful to distinguish between the opening-day requirement and the three- to five-year requirement. Designing only for current headcount can make an office look cost-efficient on paper while creating avoidable costs later. Leaving capacity in rack space, cable trays, switch ports, fiber pathways, and wireless coverage is often less expensive than reopening ceilings and interrupting operations after move-in.
A practical site assessment should document the building handoff point, available risers, electrical capacity, server or network closet locations, ceiling conditions, floor-box requirements, landlord restrictions, and fire-stopping obligations. These details determine what can be installed, where it can go, and how much time the work will take.
Build Cabling for Change, Not Just for Desks
Structured cabling is the layer that is hardest to correct after furniture, walls, and ceilings are in place. It supports wired workstations, wireless access points, CCTV cameras, access control readers, IP phones, printers, and other connected devices. Poorly planned cabling turns every future change into a visible and costly workaround.
Plan outlets based on work zones and devices, not only on assigned seats. Reception areas, meeting rooms, printer stations, collaboration spaces, and security points all require consideration. For high-use desks, two data points may be justified. For flexible offices, strategically placed floor boxes and consolidation points can support changing layouts without extensive new runs.
Copper cabling remains appropriate for many endpoint connections, while fiber is often the better choice for backbone links between floors, telecom rooms, buildings, or high-capacity network areas. The correct mix depends on distance, future bandwidth needs, building layout, and budget. A short-term saving on backbone design can become a constraint when the organization adds cameras, wireless access points, or bandwidth-intensive applications.
Every cable should be labeled, tested, and documented. This is not administrative overhead. Accurate labeling and test results shorten fault resolution, simplify adds and changes, and give IT teams confidence that the installed system meets its intended performance level. Keep updated floor plans, rack layouts, cable schedules, and test documentation with the handover package.
Size the Network for People, Devices, and Peaks
Expanding an office does not simply mean adding more network ports. Each employee may use a laptop, mobile device, desk phone, and meeting-room equipment. Facilities and security teams may add IP cameras, door controllers, sensors, and visitor-management devices. The network must support the full device count, including the equipment nobody sees daily.
Start with an inventory of wired and wireless devices, then account for growth. Switches need enough ports and Power over Ethernet capacity for access points, cameras, phones, and door hardware. Network closets need adequate cooling, UPS protection, rack space, and cable management. A switch with unused ports may still be undersized if its power budget cannot support planned powered devices.
Wireless design deserves special attention. Coverage alone is not enough. An office can show a strong signal while providing poor performance during video calls, training sessions, or busy visitor periods. A wireless survey should consider wall materials, floor plan, expected device density, interference, and the need for separate employee, guest, and operational networks.
Network segmentation helps contain risk and maintain performance. Employee devices, guests, CCTV, access control, voice systems, and critical business equipment should not automatically share the same network segment. The right design depends on the organization’s risk profile and administrative resources, but separating traffic provides more control than treating every connected device as equal.
Firewall capacity and internet resiliency should be reviewed at the same time. A larger office may create greater demand for secure remote access, cloud traffic, video conferencing, and guest Wi-Fi. Some businesses can tolerate a brief connection outage; others cannot process payments, support customers, or access essential systems without connectivity. Where downtime has a meaningful cost, a secondary internet connection and properly configured failover may be justified.
Integrate Security Into the Workplace Design
Physical security is most effective when it is planned with the office layout rather than added after occupancy. Cameras need proper fields of view, adequate lighting, suitable mounting positions, network connectivity, and power. Access readers need to align with doors, emergency egress requirements, visitor procedures, and the authority structure of the organization.
Define access groups before selecting equipment. For example, employees may need access to common work areas, while finance, server rooms, stockrooms, laboratories, or executive areas require more limited permissions. Time-based permissions can reduce the need to distribute keys broadly, and audit trails can help managers investigate incidents or resolve access questions.
CCTV placement should focus on operationally meaningful areas such as entrances, reception, delivery points, cash-handling zones, server rooms, and restricted spaces. More cameras are not automatically better. Camera selection, retention requirements, image quality, storage capacity, and privacy obligations should be evaluated together.
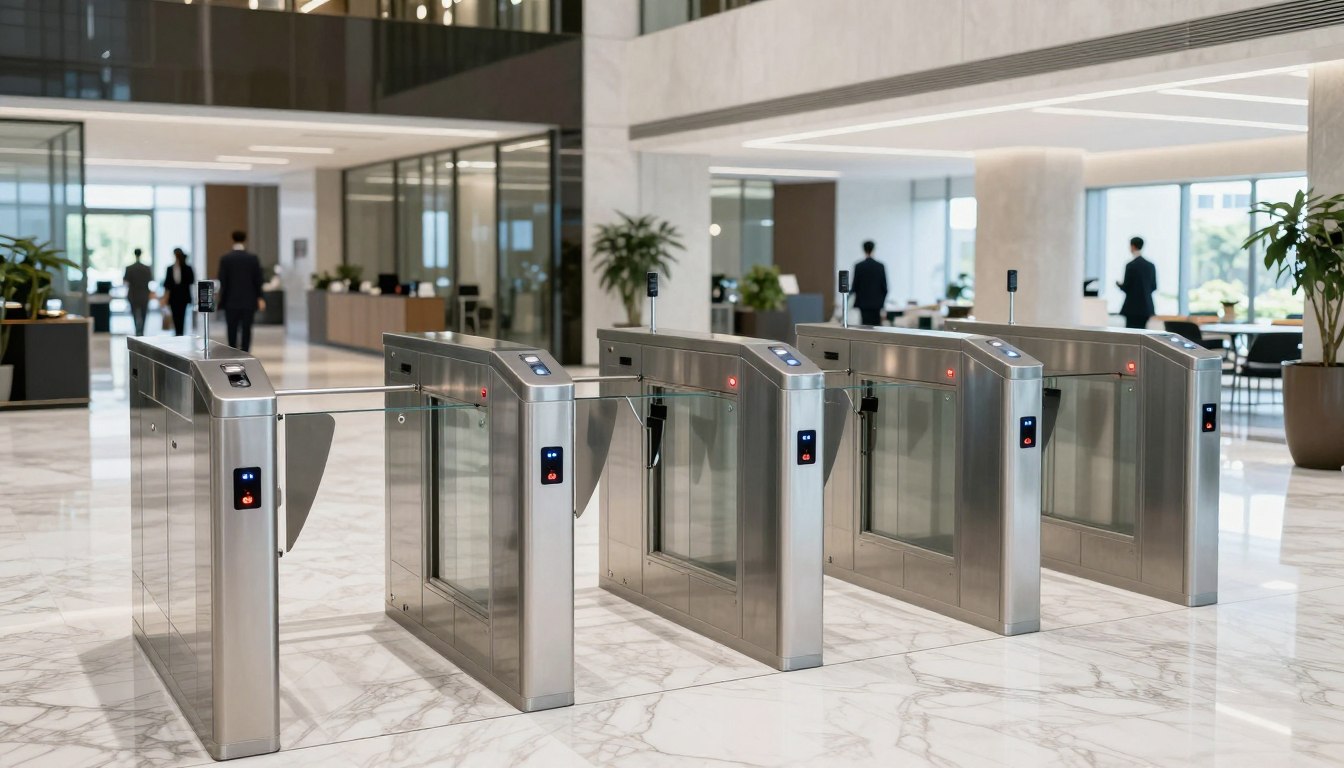
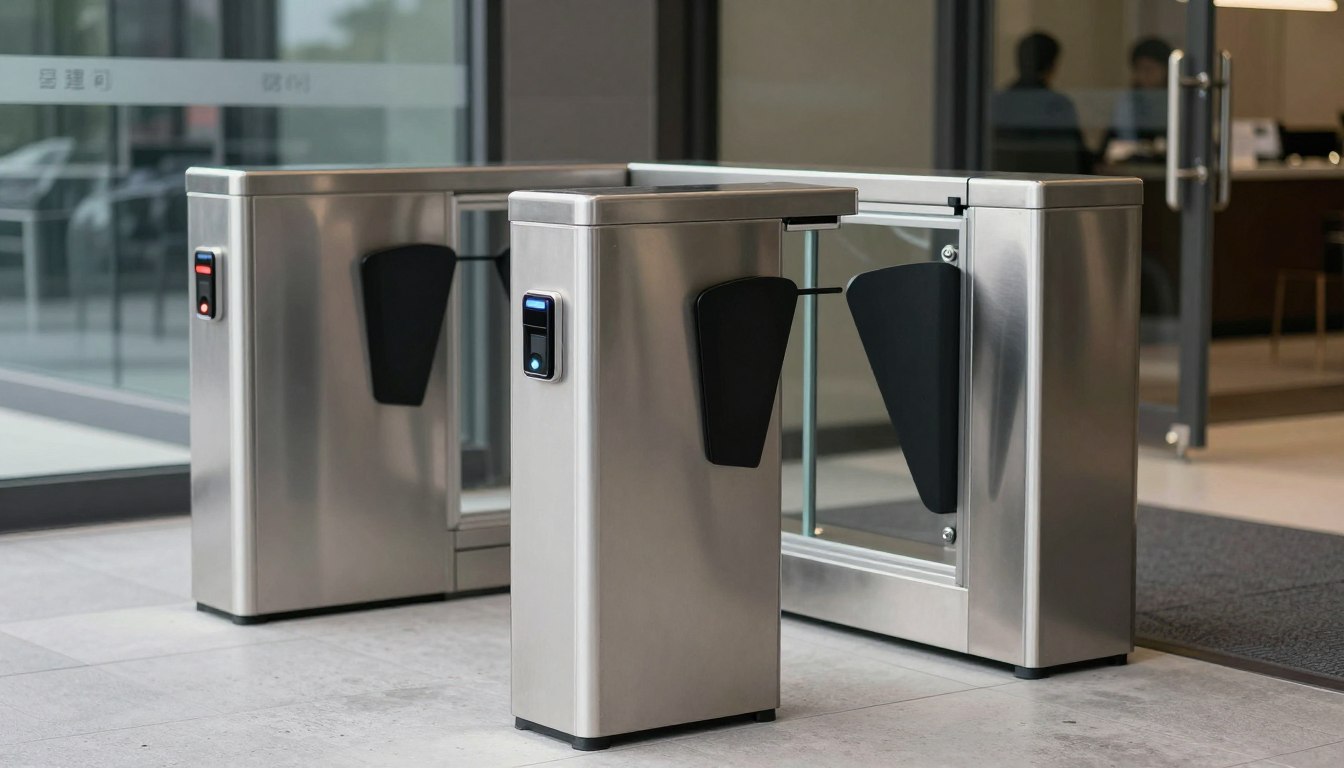
Where visitor volume is high, integrating reception procedures, keyless entry, turnstiles, and access control can create a more controlled entry experience without placing all responsibility on front-desk staff. The appropriate level of control depends on the organization, building rules, and the sensitivity of the workplace.
Plan the Cutover Before Construction Starts
The most technically capable design can still create operational disruption if the transition is poorly managed. Expansion work often involves overlapping dependencies: cabling must be completed before devices are installed, network equipment must be configured before users arrive, and access control must be tested before restricted areas are occupied.
Set a project sequence that includes site assessment, detailed design, approvals, procurement, cabling installation, equipment configuration, testing, user migration, and final documentation. Identify long-lead items early. Specialty hardware, fiber work, landlord approvals, and electrical modifications can affect the overall schedule more than the installation itself.
A cutover plan should state what will change, when it will change, who approves it, how success will be tested, and what happens if the change fails. For an office relocation, this may include moving network services after hours, validating internet connectivity before staff arrival, testing phones and wireless networks, and confirming cameras and door access at every critical point.
Avoid assuming that existing configurations should simply be copied into the new space. Expansion is a useful point to remove unused accounts, replace undocumented connections, review firewall rules, update network naming standards, and correct old workarounds. These tasks take time, but they reduce the technical debt that often follows a fast-growing business.
Choose One Accountable Implementation Partner
Office expansions commonly involve electricians, interior contractors, carriers, furniture vendors, IT teams, security providers, and building management. Without clear coordination, small gaps become expensive delays: an access point has no cable, a camera location is blocked by signage, or a network rack has no suitable power provision.
A systems integrator can coordinate the relationships among cabling, wired and wireless networks, IP telephony, CCTV, and access control. The benefit is not merely fewer vendors. It is clearer accountability for how physical infrastructure and business systems work together.
For organizations that need an experienced delivery partner, I-Weblogic brings these core disciplines into a coordinated implementation approach. The right partner should still take the time to understand the site, operational priorities, growth plan, and acceptable downtime before recommending a solution.
Expansion should leave the business easier to operate, not harder to support. When infrastructure decisions are made early and tested against real workflows, the office is better prepared for new employees, new technology, and the next change the business did not see coming.