A new office fit-out can look complete on move-in day and still create expensive limitations two years later. The common issue is not the Wi-Fi access point, camera, or meeting-room display itself. It is the cabling behind the walls, above ceilings, and beneath floors that was designed only for the equipment visible at the time. Knowing how to future proof office cabling helps organizations avoid disruptive re-cabling when headcount, bandwidth demand, security requirements, or workplace technology changes.
Future-proofing does not mean paying for the highest specification everywhere without a business case. It means building a structured cabling foundation with enough capacity, performance, and physical flexibility to support likely change at a sensible cost.
How to Future Proof Office Cabling Without Overbuilding
The best starting point is a realistic view of how the workplace will operate over the next five to 10 years. An office expected to remain stable with standard desk-based work has different needs from a growing company adding IP cameras, biometric access, video collaboration rooms, wireless access points, and power-hungry devices.
This planning should involve more than the IT team. Facilities, operations, security, and workplace leaders often know about expansion plans, changing room layouts, new access points, or equipment that IT may not yet have included in the network design. Bringing these requirements together early prevents separate contractors from installing disconnected systems that compete for pathway space and create difficult support issues later.
A practical design considers expected growth in users and devices, likely office reconfiguration, critical systems that require wired connectivity, and the need to add power-over-Ethernet equipment. It also considers whether the business operates multiple sites, uses high-volume cloud applications, or needs a consistent cabling standard across locations.
Choose a Cabling Standard That Matches the Roadmap
For most modern offices, Category 6A copper cabling is the sensible long-term choice for new horizontal runs. It supports 10 Gigabit Ethernet over standard channel lengths and provides a stronger foundation for high-speed networking, wireless access points, AV systems, and Power over Ethernet applications than older cabling categories.
Category 6 may still be appropriate in limited situations, particularly where budgets are constrained and the application demand is well understood. However, the labor and disruption involved in replacing in-wall cabling later can be far greater than the difference in material cost during a fit-out. For areas with long-term occupancy or high device density, Cat 6A is often the better commercial decision.
Fiber optic cabling should also be part of the conversation. Fiber is especially valuable for backbone links between telecommunications rooms, floors, buildings, or distant network cabinets. It delivers high bandwidth, supports longer distances than copper, and gives the network room to scale as switches and business applications evolve.
The right fiber type depends on distance, equipment strategy, and future interconnection needs. Multimode fiber can be suitable for many in-building backbone deployments, while single-mode fiber may make more sense for larger campuses, building-to-building connections, or organizations planning for longer distances and higher future speeds. The point is not to select fiber by habit. It is to match the installation to the organization’s operating plan.
Plan for Power Over Ethernet Growth
PoE has changed what an office cabling system is expected to carry. A single cable may now connect and power a wireless access point, IP camera, VoIP phone, access control reader, digital display, or smart building device. This simplifies installation, but it also increases the importance of cable quality, pathway design, bundle size, switch capacity, and heat management.
Higher-power PoE standards place greater demands on the physical infrastructure. Poorly planned cable bundles can retain heat, while low-quality components may affect performance and reliability. A qualified installer should account for PoE requirements from the beginning, particularly in ceiling spaces serving wireless access points and security devices.
Build Capacity Into Pathways and Telecommunications Rooms
Cabling itself is only part of the infrastructure. Conduits, cable trays, trunking, floor boxes, risers, racks, and cabinets need spare capacity too. When pathways are filled to their practical limit during the first installation, every later change becomes slower, more costly, and more likely to affect live services.
Allowing pathway space for future runs is a straightforward way to protect against office changes. It is also wise to install additional pull strings or conduits to locations likely to receive more technology, such as meeting rooms, reception areas, training spaces, executive offices, and open collaboration zones.
Telecommunications rooms deserve the same discipline. They need adequate rack space, power, cooling, grounding, labeling, and cable management. An overcrowded network cabinet is difficult to maintain and can turn a small move, add, or change request into an outage risk. Leaving rack units available and using proper patch panels makes future work cleaner and easier to troubleshoot.
For larger offices, intermediate distribution frames can reduce cable distances and simplify floor-by-floor expansion. The design depends on the building layout, but the principle remains the same: place network infrastructure where it can be accessed, supported, and expanded without major disruption.
Install More Outlets Where Change Is Likely
Under-cabling work areas is one of the most common false economies in office projects. A desk may only need one live connection now, but future requirements can include a second monitor dock, a VoIP phone, a dedicated device, or a wired connection for users who handle sensitive or bandwidth-intensive work.
Rather than treating every desk identically, assess each zone by how it will be used. Meeting rooms may need outlets for displays, room controllers, video conferencing equipment, wireless access points, and table connectivity. Reception areas may require connections for visitor systems, IP phones, access control, CCTV, and digital signage. Training rooms often need more flexibility than a typical office area because layouts and equipment change frequently.
It is usually more cost-effective to install additional outlets while ceilings and walls are open than to revisit finished spaces later. Extra outlets do not need to be activated immediately. They simply provide an accessible option when business needs change.
Make Documentation and Testing Part of the Deliverable
Future-proofing fails when nobody can identify what was installed. Every cable should be labeled consistently at both ends, mapped to the relevant patch panel and outlet, and recorded in up-to-date documentation. Floor plans, rack elevations, cable schedules, and test records give internal teams and future vendors a dependable starting point.
Certification testing is equally important. A cable that appears properly terminated may still fail to meet the performance standard needed for high-speed networking or PoE. Test results verify that each permanent link performs to the installed category and help identify faults before the office is occupied.
Documentation also improves day-to-day operations. When an employee moves desks, a camera is added, or a network fault occurs, the team can locate the right port without tracing unlabeled cables through a crowded cabinet. This reduces downtime and prevents unnecessary changes to live connections.
Coordinate Cabling With Network and Security Design
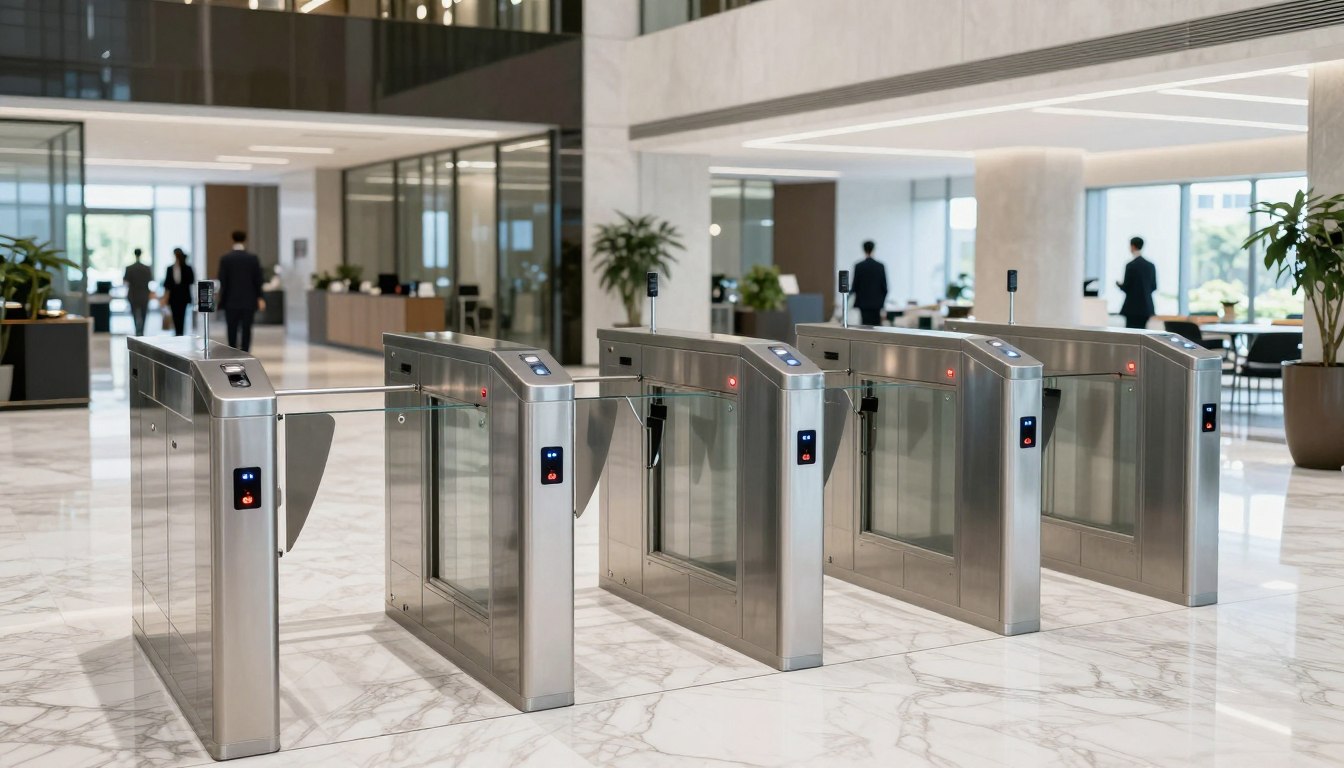
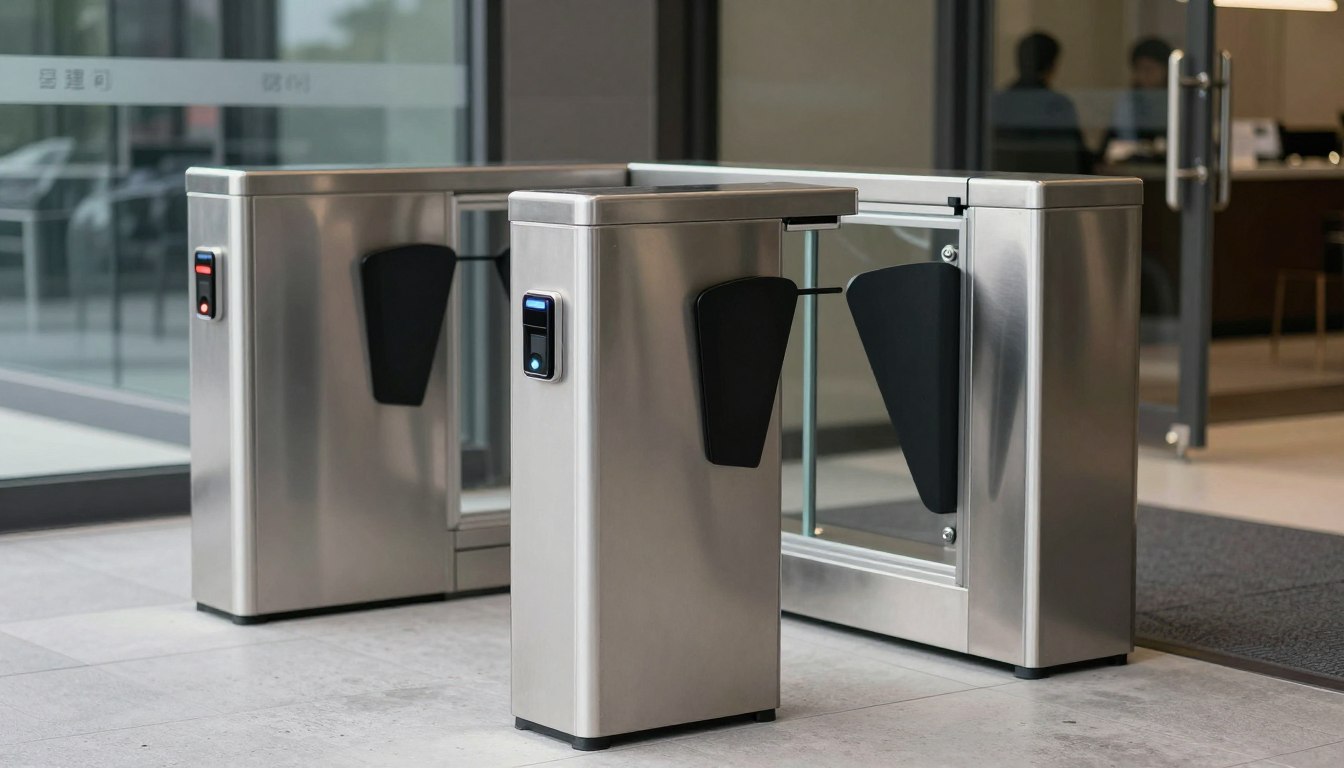
Office cabling has the greatest value when it is planned as part of the wider technology environment. Network switch locations affect cable distances and PoE budgets. Wi-Fi access point placement affects ceiling cabling routes. CCTV coverage, biometric access control, turnstiles, and intercom systems all require reliable connectivity and, in many cases, power.
A fragmented approach can produce avoidable rework. For example, a security contractor may need a cable route after the ceiling is closed, or a network installer may discover that the planned switch cannot provide enough PoE power for the final access point and camera count. Coordinating these systems early creates a cleaner installation and clearer accountability.
I-Weblogic approaches these projects as connected infrastructure rather than separate cabling, networking, and physical security tasks. That model is particularly useful for office relocations and upgrades where business continuity matters as much as the technical specification.
Avoid These Costly Shortcuts
A future-ready installation does not require unnecessary complexity, but it does require discipline. Four shortcuts regularly create problems:
- Selecting an older cable category solely to reduce the initial quote, without considering replacement cost and future bandwidth needs.
- Filling conduits, trays, and network cabinets with no practical space for additions or maintenance.
- Using inconsistent labeling or skipping certification testing because the network appears to work at handover.
- Designing cabling separately from Wi-Fi, AV, access control, CCTV, and the switches that must power connected devices.
There are exceptions. A short-term leased office, for example, may justify a more limited investment if the organization expects to relocate soon. Even then, good labeling, testing, and a clean structured design remain worthwhile because they reduce operational issues during the occupancy period.
The most useful question is not, “What cable do we need today?” It is, “What changes would be costly or disruptive if we had to make them after the office opens?” Design the cabling around those likely changes, and the infrastructure will support growth quietly in the background instead of becoming the next obstacle to it.